SAVANNAH DEVELOPMENT DIVISION · GLOBAL EXCHANGE R&E CORPORATION
Royal Savannah and Diaspora Community Development Trust
The Trust office leads the operations and management of the Savannah Development division. All Zion Trust development projects fall under this office’s management, including the estates, residential and agricultural programs and associated civic, hospitality and community-development projects.
Development applications are received for Trust and development-committee review. Members are welcome to express interest in development committees and board-of-directors selections.
Current construction pricing policy - 16 October 2026
Construction estimate C = measured gross floor area (m²) × applicable Accra benchmark (USD/m²). Resale construction component = C × 1.50. The 50% increase includes the resale markup; it is not a separate inflation reserve. This replaces the previous construction uplift and revenue-margin formula. No additional automatic markup or contingency is stacked on this calculation.
Measure each apartment's practical net area and allocate walls, circulation, cores and common building areas once to determine gross construction area. Existing concept sizes and 70% net-to-gross efficiency are illustrative until measured by the design team; they do not establish code compliance.
Land, site preparation, infrastructure, fixtures/appliances and fitout excluded from the benchmark, professional fees, taxes and financing remain separate, reconciled cost lines. Preliminary combined amount = 1.50 × construction cost + allocated land + other separately established costs. No second markup is assumed on those separate lines. Final sale offers remain pending complete costs and approved layouts.
Owner's latest land planning assumptions: Savannah / Zion Trust Estates US$20,000/acre; in-town Civic Center US$30,000/acre (17 acres = US$510,000); other development land US$25,000/acre. These are owner allowances, not verified acquisition costs or public land offers.
Source: AECOM Africa Property & Construction Cost Guide 2025/26, Accra, page 75; cost date 1 July 2025, FX date 1 May 2025. These are dated published benchmarks, not 2026 Damongo supplier quotations. A 50% cost markup equals 33.33% gross margin on the construction component before excluded costs.
Residential plots are the first featured offering. Explore numbered plot-only opportunities, then compare proposed home, apartment and penthouse development packages.
All three examples are draft preference requests, pending survey and release. Offer prices include the current US$2,000 registration allowance; buildings, additional title charges and the separate US$100 initial request fee are excluded. Standard and townhouse layouts are alternatives on the same ground.
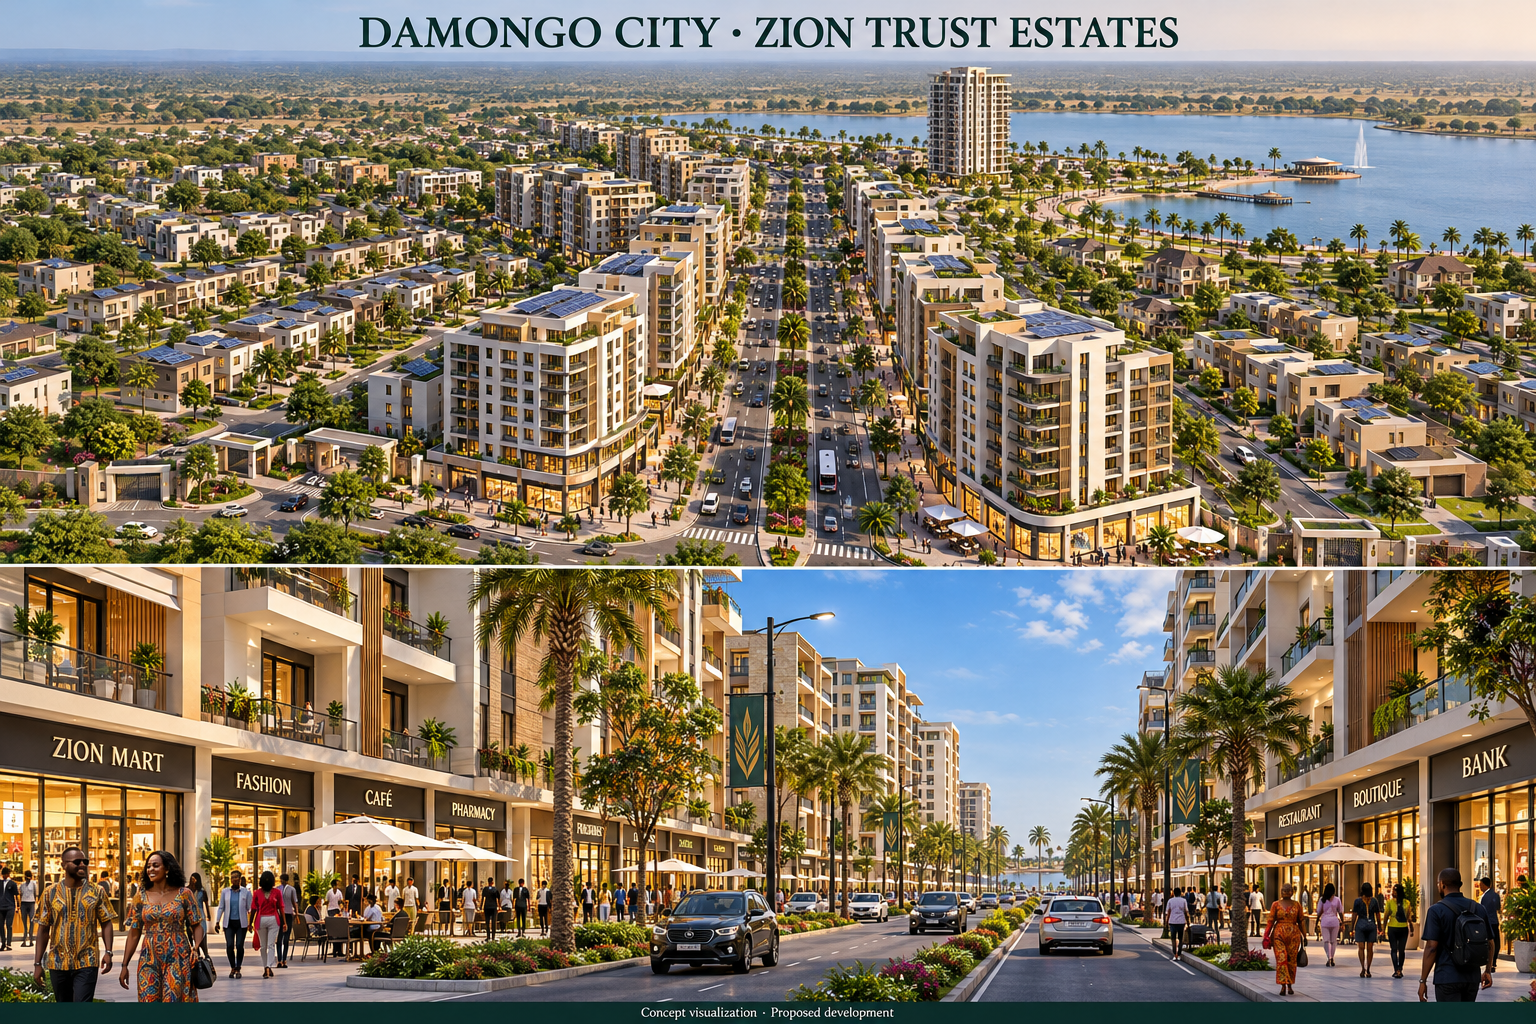
Aerial & street-view architectural concept
AI-generated proposed-development illustration, not existing construction or an exact unit-count drawing. Brief: flat Damongo terrain, lake and public waterfront, ground-floor shops on both sides of the main avenue, eight- and ten-floor apartment blocks, a fifteen-floor waterfront building, internal houses and solar roofs. Built-in image generation was used. The capacity schedule below governs quantities.
Location-based value progression
Location
Starting value / proposed tier
Townhouse plot
US$10,750
Standard residential plot
US$12,000
Quarter-acre estate plot
US$17,000
Lake / city-center premium estate
Higher premiums to be mapped; prior owner target up to US$50,000/plot
Main-street commercial frontage, both sides
Owner planning land allowance: Civic Center US$30,000/acre; Savannah / Zion Trust Estates US$20,000/acre; other land US$25,000/acre. Parcel-specific title and acquisition terms remain pending.
Premiums reflect lake views, central amenities and frontage. They are not yet assigned to the numbered inventory. Commercial tiers are separate from residential strata calculations; approved unit schedules must identify actual premium parcels and flats.
Mixed-use ten-acre city block
Building group
Buildings
Use
Flats per building
Total flats
M01–M04 · 8 floors
4
Ground shops + 7 residential floors
40
160
M05–M06 · 10 floors
2
Ground shops + 9 residential floors
52
104
M07 · 15 floors
1
Ground shops + 14 residential floors
82
82
Apartment total
7
346
Internal houses
12 standard + 8 townhouses + 4 estates
24
Total homes
370
Six nominal modules per residential floor give 360 initial modules. Two four-bedroom penthouses per building each combine two modules: final mix 172 two-bedroom flats, 160 three-bedroom flats and 14 penthouses, totaling 346 apartments. Ground shops are excluded from home counts.
Land budget: three net acres for apartment sites/common spaces; four for house plots; three gross acres for roads, green space and services. Symbols are not scaled parcels. Apartment site footprints and floorplates must accommodate the stated 80/110/160 m² net-unit areas, circulation and emergency access. Floorplans and parking require architectural validation. This is a new pilot alternative, not an addition to the earlier high-rise prototypes or 19,200-home low-rise scenario.
Additional apartment purchase options
Request a separately documented two-bedroom flat, three-bedroom flat, four-bedroom combined penthouse, townhouse/house construction package, parking/garage allocation or approved design/finish package. The estimate page now includes the last-used high-rise rate ranges, professional fees and contingency, with structured parking and penthouse upgrades as optional additions.
USD unless stated. U-Access tokens may support approved purchases at CAD$0.50 face value with the agreed valuation rate. Cash holdings remain USD until conversion is required.
Historical room-cost comparison · superseded by the current revision
Standard condominium amenities · included in the complete unit price
Every two-bedroom, three-bedroom and four-bedroom penthouse condominium is to be delivered with a refrigerator, stove, microwave and dishwasher, together with standard installed fixtures, fitted closets, entrance and internal doors, and their standard hardware. These items are standard unit inclusions, not optional extra purchases.