SAVANNAH DEVELOPMENT DIVISION · GLOBAL EXCHANGE R&E CORPORATION
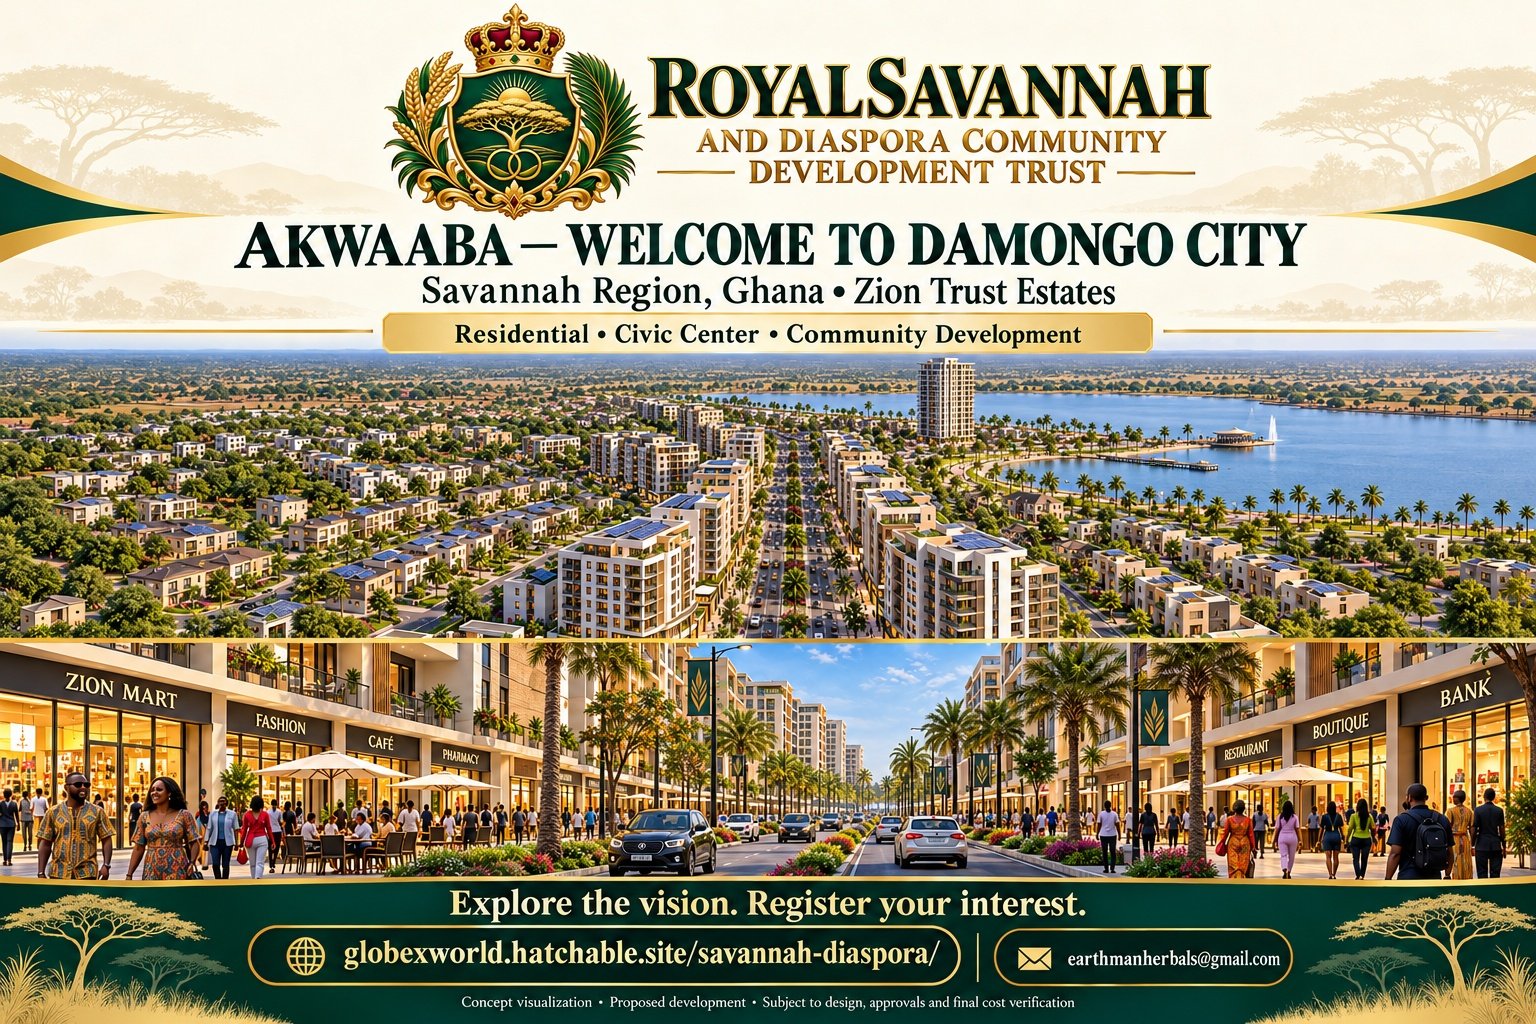
Royal Savannah and Diaspora Community Development Trust
The Trust office leads the operations and management of the Savannah Development division. All Zion Trust development projects fall under this office’s management, including the estates, residential and agricultural programs and associated civic, hospitality and community-development projects.
Development applications are received for Trust and development-committee review. Members are welcome to express interest in development committees and board-of-directors selections.
The Civic Center is the intended first development phase. Explore proposed residential opportunities in Ghana’s Savannah Region for your future home or property investment.
2027 Civic Center residential expressions of interest are open. The Civic Center is the intended first phase in the 2027 development planning program. Expressions of interest received now concern that proposed 2027 program; 2027 is a planning target, not a guaranteed construction start, completion or occupancy date. Civic Center unit numbers, layouts, prices, approvals and delivery dates require project-specific confirmation. The separate 204-unit tower option below is not confirmed Civic Center inventory. Registering interest does not reserve a unit or collect a deposit.
Artist’s impressions and concept marketing only. “Reserve today. Reside tomorrow.” is the campaign slogan, not a promise of immediate occupation. Final availability, title, price, construction and move-in dates remain subject to verification and definitive agreements. Investment returns are not guaranteed.
Published benchmark comparison and construction policy
Current construction pricing policy - 16 October 2026
Construction estimate C = measured gross floor area (m²) × applicable Accra benchmark (USD/m²). Resale construction component = C × 1.50. The 50% increase includes the resale markup; it is not a separate inflation reserve. This replaces the previous construction uplift and revenue-margin formula. No additional automatic markup or contingency is stacked on this calculation.
Measure each apartment's practical net area and allocate walls, circulation, cores and common building areas once to determine gross construction area. Existing concept sizes and 70% net-to-gross efficiency are illustrative until measured by the design team; they do not establish code compliance.
Land, site preparation, infrastructure, fixtures/appliances and fitout excluded from the benchmark, professional fees, taxes and financing remain separate, reconciled cost lines. Preliminary combined amount = 1.50 × construction cost + allocated land + other separately established costs. No second markup is assumed on those separate lines. Final sale offers remain pending complete costs and approved layouts.
Owner's latest land planning assumptions: Savannah / Zion Trust Estates US$20,000/acre; in-town Civic Center US$30,000/acre (17 acres = US$510,000); other development land US$25,000/acre. These are owner allowances, not verified acquisition costs or public land offers.
Source: AECOM Africa Property & Construction Cost Guide 2025/26, Accra, page 75; cost date 1 July 2025, FX date 1 May 2025. These are dated published benchmarks, not 2026 Damongo supplier quotations. A 50% cost markup equals 33.33% gross margin on the construction component before excluded costs.
Your Savannah home plus five acres for agricultural development
Buyers of Savannah apartments, condominiums and housing plots receive an additional five-acre agricultural development land allocation through an accompanying lease agreement. Use the allocation to participate in agricultural investment, development and related industry projects, with opportunities to develop income-producing activities.
Lease rate: US$20 per acre per year · five acres: US$100 annually · initial term: five years. Base land rent totals US$500 over the initial five-year term. The lease is renewable and extendable with the investment, with renewal and extension terms recorded in the agreement.
The agricultural allocation is leased land alongside the residential purchase. The agreement will identify the parcel, land-use rights, commencement date, payment schedule and investment/development arrangements. Cultivation, management, infrastructure and other development costs are separate from the stated land rent. Income depends on the selected project and actual operations; no fixed income is promised.
One- to five-bedroom residences in the proposed Savannah Development apartment complex. Explore the plans and register your preferred concept unit.
Indicative asking prices · USD · 16 October 2026. Concept listings available for expressions of interest; construction, title and launch prerequisites remain under review.
STANDARD RESIDENCE · CONCEPT LISTING
1 bedroom · 40 m² net
US$36,000 indicative asking price
Planning range US$31,000–US$40,000 · 57.14 m² allocated gross area.
Available for expressions of interest. 96 units in the concept mix; count is not confirmed sale inventory.
Prepared 16 October 2026. These are sponsor planning asking-price scenarios, not verified comparable-market valuations, certified quantities or fixed offers. Standard 1–3-bedroom units use GH₵4,200–5,500/gross m²; executive 4–5-bedroom units use GH₵5,500–7,500/gross m². The midpoint is used for the displayed asking price and rounded to US$1,000. These Q2 2026 Greater Accra house-cost references are explicit proxies, not quotations for this 15-storey tower.
Net areas ÷ 70% concept efficiency = allocated gross construction areas. Construction × 1.50 supplies the resale markup; estate land is allocated from one acre at owner allowance US$20,000 across 11,440 m² net apartment area. Currency illustration uses GH₵11.71/US$1, the September 2026 end-period reference previously retrieved from Bank of Ghana; it is not today's exchange rate or a currency guarantee.
High-rise frame, lifts, fire protection, shared utilities, geotechnical works, external infrastructure, fixtures/appliances, taxes, finance and fees require a reconciled BOQ and signed specifications. Inclusion in a contractor comparison does not prove inclusion in this project. No assurance that these budgets complete the development. Review the open cost worksheet. Final specifications, tenure, payment terms, completion, availability and sale price require definitive documents. No deposit or reservation is collected here.
Your home. Your future.
Zion Trust residential sales and development participation. Explore a 15-storey tower option, compare one- to five-bedroom apartments and submit your preferred unit.
Savannah Development Community · Temporary contact
For development applications, Trust management and committee participation inquiries: earthmanherbals@gmail.com.
Online applications are recorded for review by the Royal Savannah and Diaspora Community Development Trust. Trust management and participation
Estate management and application review
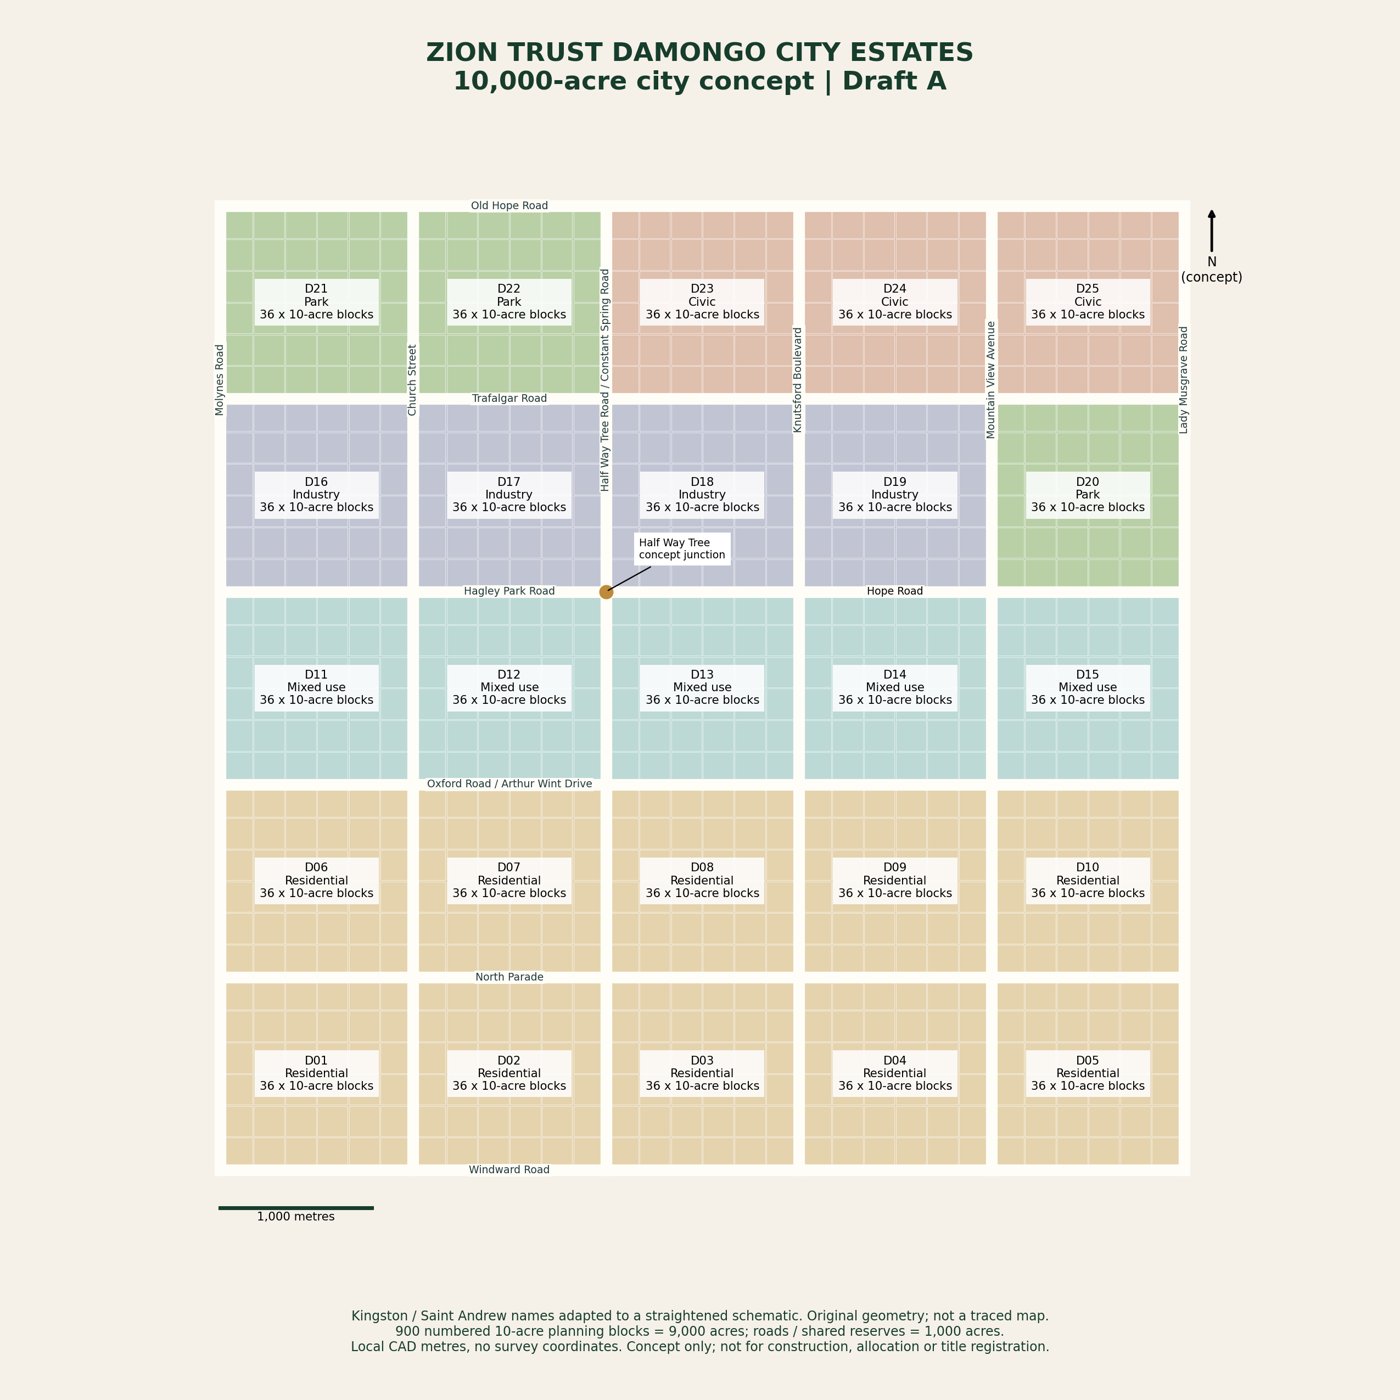
Royal Savannah and Diaspora Community Development Trust is the designated management and development-review body for Zion Trust Damongo Estates. Individual development, residential, land-use and investment applications are received through the project forms for Trust and development-committee review.
Members are invited to express interest in joining development committees and participating in board-of-directors selections. Committee membership and board appointments follow a documented review and selection process.
Concept marketing layout for residential pre-purchase and pre-development inquiries.
Architectural illustration; the floor schedule below governs the proposed capacity. The illustration is not an approved building elevation.
Reviewable building capacity
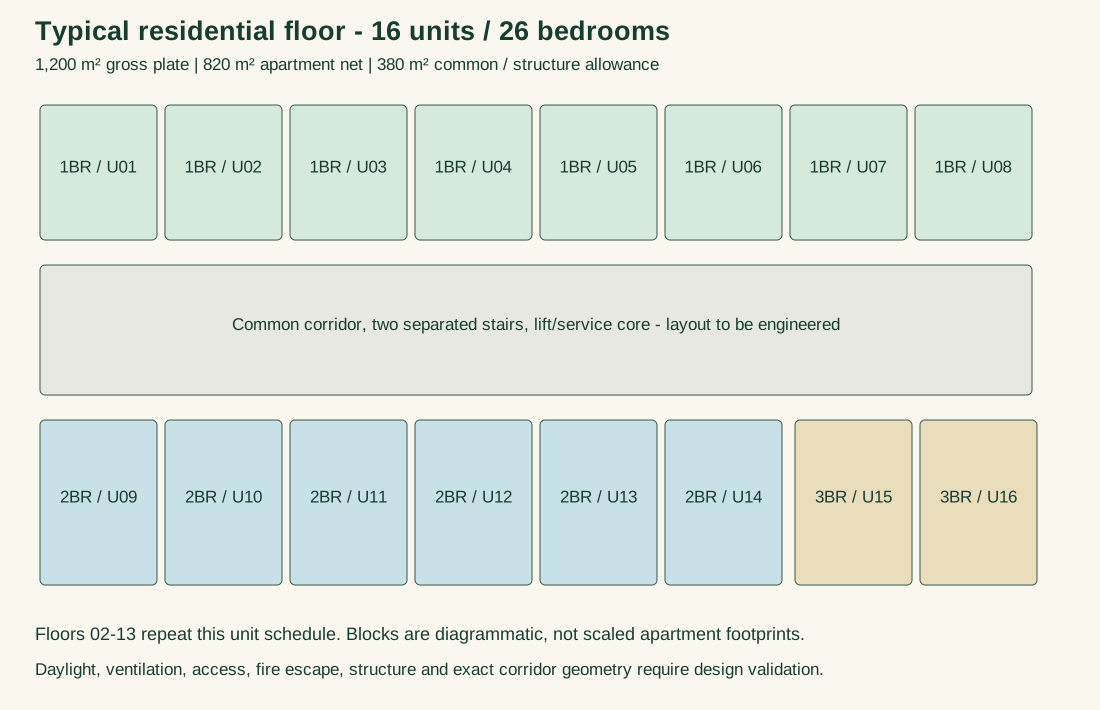
This alternative assumes a 30 × 40 m gross floor plate: 1,200 m² per floor, 18,000 m² across 15 storeys. Floor 01 is commercial, lobby and services. Floors 02–13 contain 16 apartments each; floors 14–15 contain six executive apartments each. Total: 204 apartments and 364 bedrooms, with 11,440 m² apartment net area and 5,360 m² residential common/structure allowance, plus the 1,200 m² ground floor.
The floor area sets a theoretical ceiling of 294 one-bedroom units at 40 m² and 70% residential net efficiency, before architectural fit. The requested mixed program uses 204 units. Neither count is a certified maximum. Four repetitions would give 816 units only if the whole site can support the revised density; this is not added to or substituted for the current 328-unit downtown budget.
This is a Zion Trust residential tower option. Applying it to the separate Civic Center or Crown Palace Plaza program requires a separate site and operator assessment. No borough, plot or street address is assigned until survey and selection.
VIRTUAL BROCHURE · GUIDED CONCEPT TOUR
Walk through the development vision
Follow the proposed journey from the city masterplan to your apartment. This is a guided 2D plan and concept-image tour, not a photographed or 360° tour of a completed property.
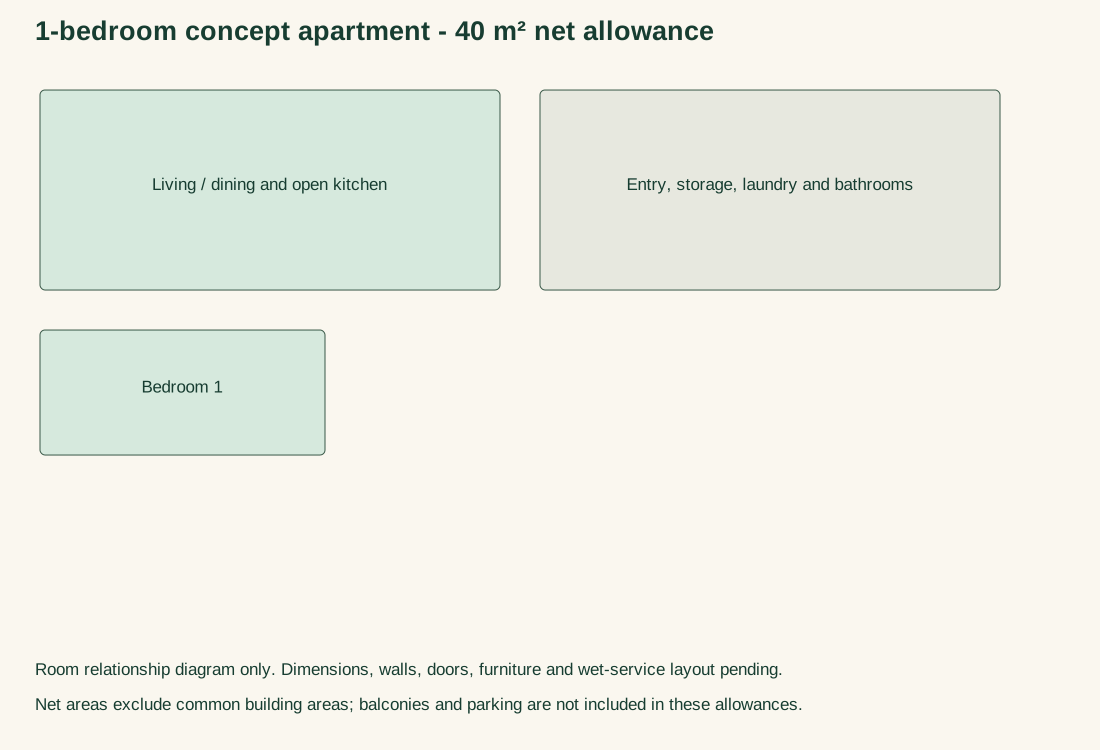
Choose a floor, review its unit IDs, then select an apartment to view the room relationship diagram and populate your application. These are concept preferences; availability is not a live reservation register.
Select a unit
Standard floor organization
Executive floors
Each executive floor has four four-bedroom units at 120 m² and two five-bedroom units at 160 m²: 800 m² apartment net area with 400 m² common and structural allowance.
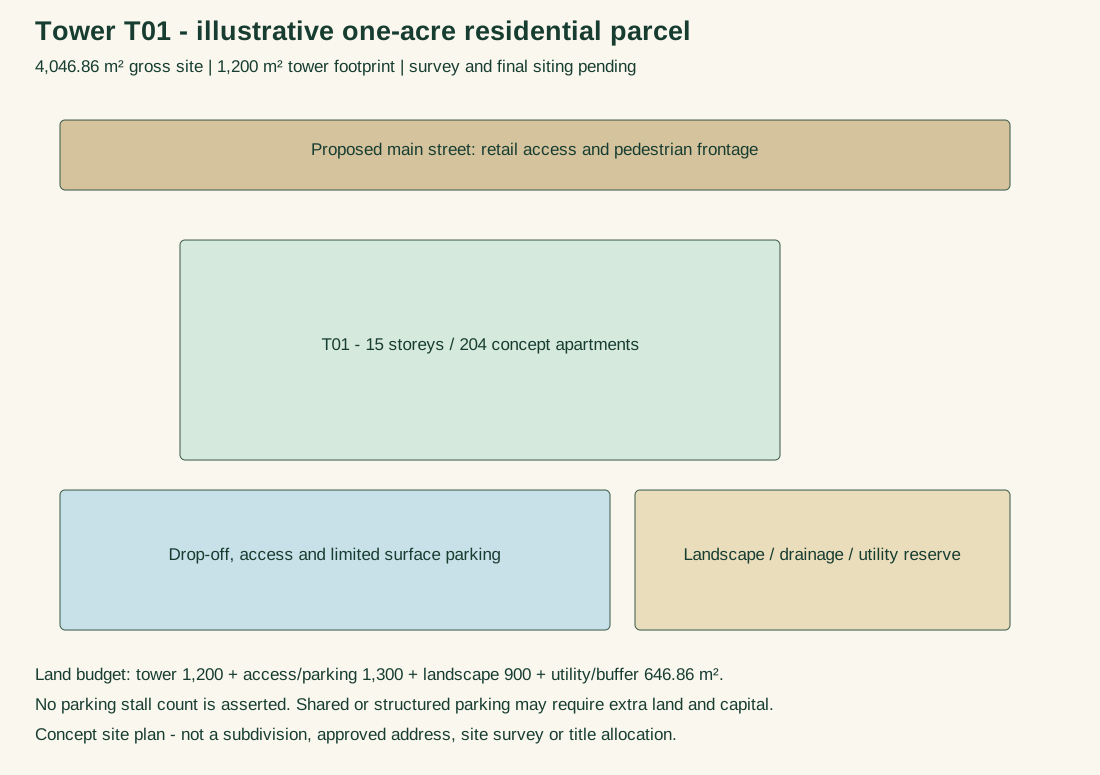
Illustrative one-acre tower site plan
Provide independent service access, two separated escape stairs, lift and accessible routes, water storage, off-grid energy and communications connections. Final setbacks, fire access, parking demand, power, water and wastewater capacity must determine the buildable envelope.
Pre-purchase and pre-development routes
Pre-purchase a unit
Submit a preferred unit and budget. Receive survey, tenure, design, specifications, price and completion documentation. The 20% down-payment proposal applies only after a signed contract and identified collection arrangements; balance finance is subject to documented lender terms.
Pre-development capital
Propose equity, a development loan, a block of units or a joint venture. State the amount, preferred unit or floor, capital timing and desired participation. Security, profit share, repayment, priority and exit must be agreed in a separate project agreement.
Token participation
Choose cash, U-Access tokens or a mix. Token investment and property purchase are distinct choices. CAD0.50 token value requires exchange-rate reconciliation with USD property values. No token issue, guaranteed 20% return, property transfer or redemption occurs through this application.
Proposed development milestones
Interest → document review → signed unit or investment agreement → agreed deposit/escrow → site preparation → structure → services and fit-out → inspection and delivery → title/lease or condominium interest registration. Dates, construction draws, refund/cancellation rules and any completion guarantee are pending definitive documents; no mandatory pre-development draw percentages are introduced here.
Residential participation application
Apply for a concept unit, pre-purchase documentation or a development investment discussion. No payment is collected by this form.
Application review: Royal Savannah and Diaspora Community Development Trust · Zion Trust Estate management and development committee.



 Explore virtual unit layoutApply for pre-purchase or development investmentRead pricing basis and construction model